

For more information regarding the value of a property, please contact us for a free consultation.
Key Details
Sold Price $652,306
Property Type Single Family Home
Sub Type Single Family Residence
Listing Status Sold
Purchase Type For Sale
Square Footage 2,430 sqft
Price per Sqft $268
Subdivision Willowmere
MLS Listing ID 4364303
Sold Date 05/11/26
Style Traditional
Bedrooms 4
Full Baths 2
Half Baths 1
HOA Fees $52/qua
HOA Y/N 1
Abv Grd Liv Area 2,430
Year Built 1999
Lot Size 7,840 Sqft
Acres 0.18
Lot Dimensions 62x131x62x131
Property Sub-Type Single Family Residence
Property Description
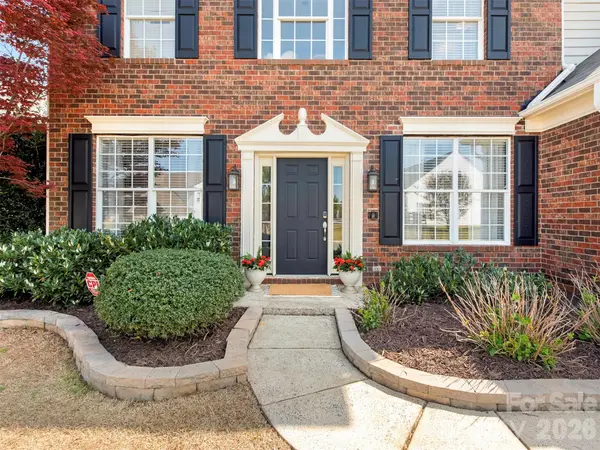
Expect to fall in love with this beautiful home! If you like special interior touches like color-drenched rooms, Board and Batten Wainscoting, Shiplap accents and a light & airy updated kitchen (2020); this is the home you've been waiting for! Updates also include a remodeled powder room, hardwoods added to the staircase, upper hallway and primary bedroom, updated plumbing fixtures and lighting fixtures. Enjoy a first floor office and another room (designated as a living room) that can be an additional office or flex room. And let's talk about the exterior updates... Stacked Stone beds and retaining walls, a back patio with stamped concrete and pergola with room for so much outdoor entertaining! Willowmere is a neighborhood nestled in South Charlotte near cool Matthews (think outdoor concerts, farmers market and unique restaurants), Waverly Shopping Center (Whole Foods, tons of shopping and dining options!) and also minutes to SouthPark, Ballantyne & Blakeney! Neighborhood amenities include a community pool, club house, tennis courts & playground. HVAC replaced 2022. And, Sought-after schools! Quick access to I-485 with the new exit onto Weddington Road!
Location
State NC
County Mecklenburg
Zoning R-4(CD)
Rooms
Primary Bedroom Level Upper
Interior
Interior Features Attic Stairs Pulldown, Garden Tub, Kitchen Island
Heating Natural Gas
Cooling Central Air
Flooring Carpet, Tile, Hardwood
Fireplaces Type Family Room, Gas
Fireplace true
Appliance Dishwasher, Disposal, Electric Range, Exhaust Hood, Microwave, Plumbed For Ice Maker
Laundry Electric Dryer Hookup, Laundry Room, Upper Level, Washer Hookup
Exterior
Garage Spaces 2.0
Fence Back Yard, Fenced
Community Features Clubhouse, Outdoor Pool, Playground, Tennis Court(s)
Utilities Available Cable Available, Electricity Connected
Roof Type Fiberglass
Street Surface Concrete,Paved
Porch Patio
Garage true
Building
Lot Description Level
Foundation Slab
Sewer Public Sewer
Water City
Architectural Style Traditional
Level or Stories Two
Structure Type Brick Partial,Vinyl
New Construction false
Schools
Elementary Schools Mckee Road
Middle Schools J.M. Robinson
High Schools Providence
Others
HOA Name Willowmere Community Association
Senior Community false
Restrictions Architectural Review,Deed,Subdivision
Acceptable Financing Cash, Conventional, FHA, VA Loan
Listing Terms Cash, Conventional, FHA, VA Loan
Special Listing Condition None
Read Less Info
Want to know what your home might be worth? Contact us for a FREE valuation!

Our team is ready to help you sell your home for the highest possible price ASAP
© 2026 Listings courtesy of Canopy MLS as distributed by MLS GRID. All Rights Reserved.
Bought with Lilliah Moseley • Redfin Corporation
Nearby Locations
GET MORE INFORMATION
Lilliah Moseley
Redfin Principal Agent License ID: NC #292731, SC #111467
Redfin Principal Agent License ID: NC #292731, SC #111467