

For more information regarding the value of a property, please contact us for a free consultation.
Key Details
Sold Price $727,000
Property Type Single Family Home
Sub Type Single Family Residence
Listing Status Sold
Purchase Type For Sale
Square Footage 2,355 sqft
Price per Sqft $308
MLS Listing ID 3890804
Sold Date 12/15/22
Bedrooms 3
Full Baths 2
Half Baths 1
Abv Grd Liv Area 2,355
Year Built 1997
Lot Size 0.530 Acres
Acres 0.53
Property Sub-Type Single Family Residence
Property Description
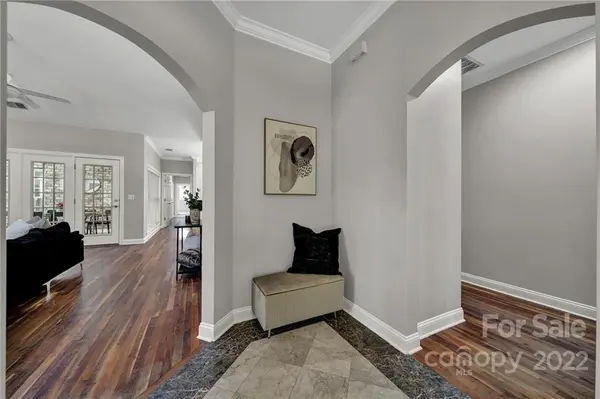
Absolutely charming Southpark stunner sitting on over half an acre! This brick, ranch boasts an open concept floor plan perfect for entertaining! Expansive living room with vaulted ceilings and rustic wood floors flows directly into the oversized dining room/kitchen area. The open kitchen has a large island with updated cabinets and Quartz countertops. Enjoy entertaining friends in the enclosed sunroom, perfect for that indoor/outdoor feel. The primary bedroom has its own en suite, with a large walk-in closet & oversized bath. The 2 secondary bedrooms are in a separate wing, great for privacy. The oversized fenced in yard is FLAT and primed for a pool, swing set and more! There is also a 2-car attached garage with plenty of storage. Additional parking pad at front of driveway fits one car. HVAC only 2 years old!
Location
State NC
County Mecklenburg
Zoning R3
Rooms
Main Level Bedrooms 3
Interior
Interior Features Built-in Features, Kitchen Island, Vaulted Ceiling(s), Walk-In Closet(s)
Heating Central, Forced Air, Natural Gas
Cooling Ceiling Fan(s)
Fireplaces Type Living Room
Fireplace true
Appliance Dishwasher, Gas Water Heater, Microwave, Oven, Refrigerator
Laundry Main Level
Exterior
Street Surface Concrete
Porch Covered, Front Porch
Garage true
Building
Lot Description Level, Wooded
Foundation Crawl Space
Sewer Public Sewer
Water City
Level or Stories One
Structure Type Brick Full
New Construction false
Schools
Elementary Schools Selwyn
Middle Schools Alexander Graham
High Schools Myers Park
Others
Special Listing Condition None
Read Less Info
Want to know what your home might be worth? Contact us for a FREE valuation!

Our team is ready to help you sell your home for the highest possible price ASAP
© 2026 Listings courtesy of Canopy MLS as distributed by MLS GRID. All Rights Reserved.
Bought with Lisa Warren • Cottingham Chalk
Nearby Locations
GET MORE INFORMATION
Lilliah Moseley
Redfin Principal Agent License ID: NC #292731, SC #111467
Redfin Principal Agent License ID: NC #292731, SC #111467