

For more information regarding the value of a property, please contact us for a free consultation.
Key Details
Sold Price $1,225,000
Property Type Single Family Home
Sub Type Single Family Residence
Listing Status Sold
Purchase Type For Sale
Square Footage 5,954 sqft
Price per Sqft $205
Subdivision Providence Downs
MLS Listing ID 3740424
Sold Date 07/07/21
Style Transitional
Bedrooms 5
Full Baths 5
Half Baths 1
Construction Status Completed
HOA Fees $131/ann
HOA Y/N 1
Abv Grd Liv Area 5,954
Year Built 2003
Lot Size 0.770 Acres
Acres 0.77
Lot Dimensions 120x266x128x267
Property Sub-Type Single Family Residence
Property Description
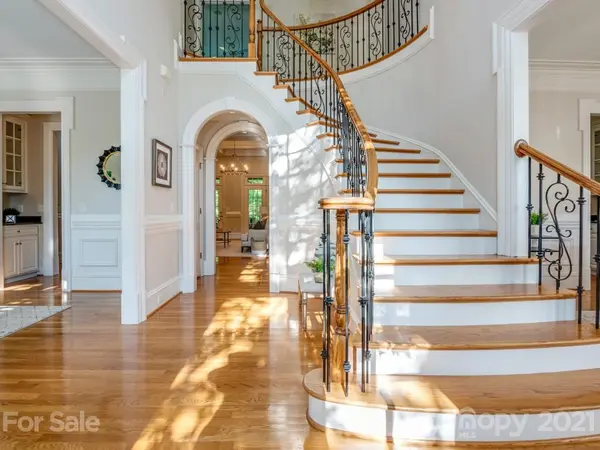
Lovely custom home with nearly 6,000 square feet in popular Providence Downs! Updated designer lighting and freshly painted throughout! White cabinets in kitchen with granite tops and stainless steel appliances. 10' ceilings on all of main. Master down plan with large walk in closet and private access to outdoor covered terrace. 4 additional spacious bedrooms on 2nd floor with attached baths and large walk-in closets. 2nd floor also includes 2 bonus rooms PLUS private designated office. Additional private bonus area on 3rd floor with full bath. Huge walk-in-storage! Lovely large covered back porch and very private backyard! BIG 3 car garage! Private well for irrigation! Tankless hot water heater. TONS of square footage for the money! Zoned for Marvin schools.
Location
State NC
County Union
Zoning res
Rooms
Primary Bedroom Level Main
Main Level Bedrooms 1
Interior
Interior Features Built-in Features, Kitchen Island
Heating Central, Forced Air, Natural Gas
Flooring Carpet, Tile, Wood
Fireplaces Type Gas Log, Great Room
Fireplace true
Appliance Dishwasher, Gas Cooktop, Gas Water Heater, Microwave, Refrigerator, Wall Oven
Laundry Main Level
Exterior
Exterior Feature In-Ground Irrigation
Garage Spaces 3.0
Community Features Clubhouse, Outdoor Pool, Playground, Recreation Area, Street Lights, Tennis Court(s), Walking Trails
Utilities Available Gas
Roof Type Shingle
Street Surface Concrete,Paved
Porch Covered, Rear Porch
Garage true
Building
Lot Description Private, Wooded
Foundation Crawl Space
Sewer County Sewer
Water County Water
Architectural Style Transitional
Level or Stories Three
Structure Type Brick Full
New Construction false
Construction Status Completed
Schools
Elementary Schools Marvin
Middle Schools Marvin Ridge
High Schools Marvin Ridge
Others
HOA Name Cusick
Acceptable Financing Cash, Conventional
Listing Terms Cash, Conventional
Special Listing Condition None
Read Less Info
Want to know what your home might be worth? Contact us for a FREE valuation!

Our team is ready to help you sell your home for the highest possible price ASAP
© 2026 Listings courtesy of Canopy MLS as distributed by MLS GRID. All Rights Reserved.
Bought with Lilliah Moseley • Redfin Corporation (161705)
Nearby Locations
GET MORE INFORMATION
Lilliah Moseley
Redfin Principal Agent License ID: NC #292731, SC #111467
Redfin Principal Agent License ID: NC #292731, SC #111467