

For more information regarding the value of a property, please contact us for a free consultation.
Key Details
Sold Price $566,000
Property Type Single Family Home
Sub Type Single Family Residence
Listing Status Sold
Purchase Type For Sale
Square Footage 2,975 sqft
Price per Sqft $190
Subdivision Midwood
MLS Listing ID 3491642
Sold Date 12/09/19
Bedrooms 4
Full Baths 3
Abv Grd Liv Area 2,975
Year Built 1936
Lot Size 9,583 Sqft
Acres 0.22
Lot Dimensions 99x150x99x150
Property Sub-Type Single Family Residence
Property Description
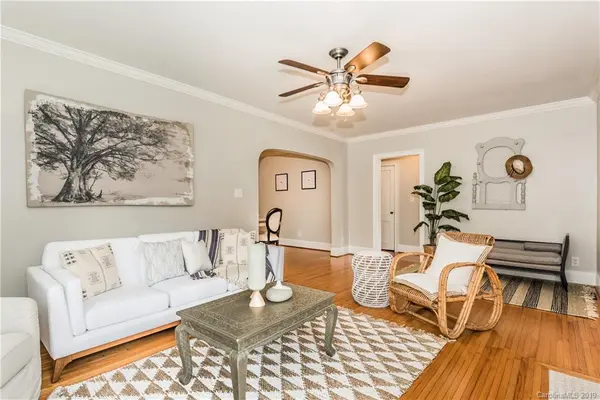
Live on one of Charlotte's Most Iconic Streets! Historic charm with so much space inside and out. This home is perfect for the buyer seeking a flexible master down home with plenty of room to entertain friends and host out of town guests. Enjoy 4 bedrooms, a large bonus room, plus an additional office space. Light and bright living room with marble surround gas fireplace and charming window seat, original hardwood floors, roomy eat-in kitchen with granite and stainless appliances, additional dining area, beautiful sunroom with plantation shutters, huge master closet and en-suite bath with dual vanities, whirlpool tub, and separate shower. You can have everyone over in this backyard with an oversized brick paver patio, outdoor stone kitchen with built-in gas grill and extra burner, 2 garden beds, and a gas firepit. The level yard is fully fenced and ready for friends and family. Bike lanes coming to The Plaza reducing it to one lane each way! Construction started in August:-)
Location
State NC
County Mecklenburg
Zoning R5
Rooms
Primary Bedroom Level Main
Main Level Bedrooms 3
Interior
Interior Features Attic Walk In, Cable Prewire, Walk-In Closet(s), Whirlpool
Heating Central, Forced Air, Natural Gas
Cooling Ceiling Fan(s)
Flooring Carpet, Tile, Wood
Fireplaces Type Fire Pit, Gas Log, Living Room
Fireplace true
Appliance Dishwasher, Disposal, Electric Water Heater, Gas Oven, Gas Range, Microwave, Self Cleaning Oven, Warming Drawer
Laundry Electric Dryer Hookup, Laundry Closet, Main Level
Exterior
Exterior Feature Fire Pit, Gas Grill, Outdoor Kitchen
Garage Spaces 1.0
Fence Fenced
Street Surface Concrete,Paved
Porch Patio, Rear Porch
Garage true
Building
Lot Description Level
Foundation Crawl Space
Sewer Public Sewer
Water City
Level or Stories One and One Half
Structure Type Brick Full,Wood
New Construction false
Schools
Elementary Schools Unspecified
Middle Schools Unspecified
High Schools Unspecified
Others
Acceptable Financing Cash, Conventional
Listing Terms Cash, Conventional
Special Listing Condition None
Read Less Info
Want to know what your home might be worth? Contact us for a FREE valuation!

Our team is ready to help you sell your home for the highest possible price ASAP
© 2026 Listings courtesy of Canopy MLS as distributed by MLS GRID. All Rights Reserved.
Bought with Lilliah Moseley • Redfin Corporation
Nearby Locations
GET MORE INFORMATION
Lilliah Moseley
Redfin Principal Agent License ID: NC #292731, SC #111467
Redfin Principal Agent License ID: NC #292731, SC #111467