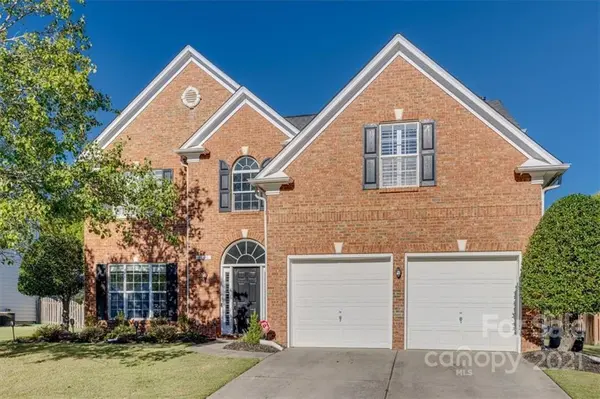
For more information regarding the value of a property, please contact us for a free consultation.
Key Details
Sold Price $580,000
Property Type Single Family Home
Sub Type Single Family Residence
Listing Status Sold
Purchase Type For Sale
Square Footage 2,400 sqft
Price per Sqft $241
Subdivision Reavencrest
MLS Listing ID 3786948
Sold Date 10/29/21
Bedrooms 4
Full Baths 2
Half Baths 1
Construction Status Completed
HOA Fees $51/qua
HOA Y/N 1
Abv Grd Liv Area 2,400
Year Built 2001
Lot Size 9,365 Sqft
Acres 0.215
Property Sub-Type Single Family Residence
Property Description
Multiple Offers - requesting all offers be submitted by Sunday 9/26 @ 5:00 p.m.
A two-story foyer and laminate wood flooring greet you as you enter this Reavencrest home.The main level offers a generous formal dining space w/chair rail and picture molding.The fully remodeled kitchen features display cabinets with down lighting, under cabinet lighting, pull-outs in lower cabinets, soft close doors and drawers, a built-in microwave, a beautiful tile backsplash w marble inset above the stove, and gorgeous quartz countertops.The space is open to an eating area and family room. Lots of windows make it very bright and inviting. The primary bedroom located on the main floor features new carpet, an updated en suite, and lots of windows. The second level offers three well-sized bedrooms, two of them offering custom closet systems. The outdoor space has a flat and private yard with irrigation that is perfect for entertaining, an expanded patio, and fencing on three sides.
Location
State NC
County Mecklenburg
Zoning R3
Rooms
Primary Bedroom Level Main
Main Level Bedrooms 1
Interior
Interior Features Attic Stairs Pulldown
Heating Central, Forced Air, Natural Gas
Cooling Ceiling Fan(s)
Flooring Carpet, Laminate, Tile, Vinyl
Fireplaces Type Family Room
Fireplace true
Appliance Dishwasher, Disposal, Electric Cooktop, Gas Water Heater
Laundry Main Level
Exterior
Exterior Feature In-Ground Irrigation
Garage Spaces 2.0
Fence Fenced
Roof Type Shingle
Street Surface Concrete,Paved
Porch Patio
Garage true
Building
Lot Description Level, Private
Foundation Slab
Sewer Public Sewer
Water City
Level or Stories Two
Structure Type Brick Partial,Vinyl
New Construction false
Construction Status Completed
Schools
Elementary Schools Unspecified
Middle Schools Unspecified
High Schools Unspecified
Others
Special Listing Condition None
Read Less Info
Want to know what your home might be worth? Contact us for a FREE valuation!

Our team is ready to help you sell your home for the highest possible price ASAP
© 2026 Listings courtesy of Canopy MLS as distributed by MLS GRID. All Rights Reserved.
Bought with Lilliah Moseley • Redfin Corporation (161705)
Nearby Locations
GET MORE INFORMATION
Lilliah Moseley
Redfin Principal Agent License ID: NC #292731, SC #111467
Redfin Principal Agent License ID: NC #292731, SC #111467